Come and take a look at this quite beautiful three bedroom detached barn conversion located in Coverack Bridges - a gorgeous countryside hamlet.
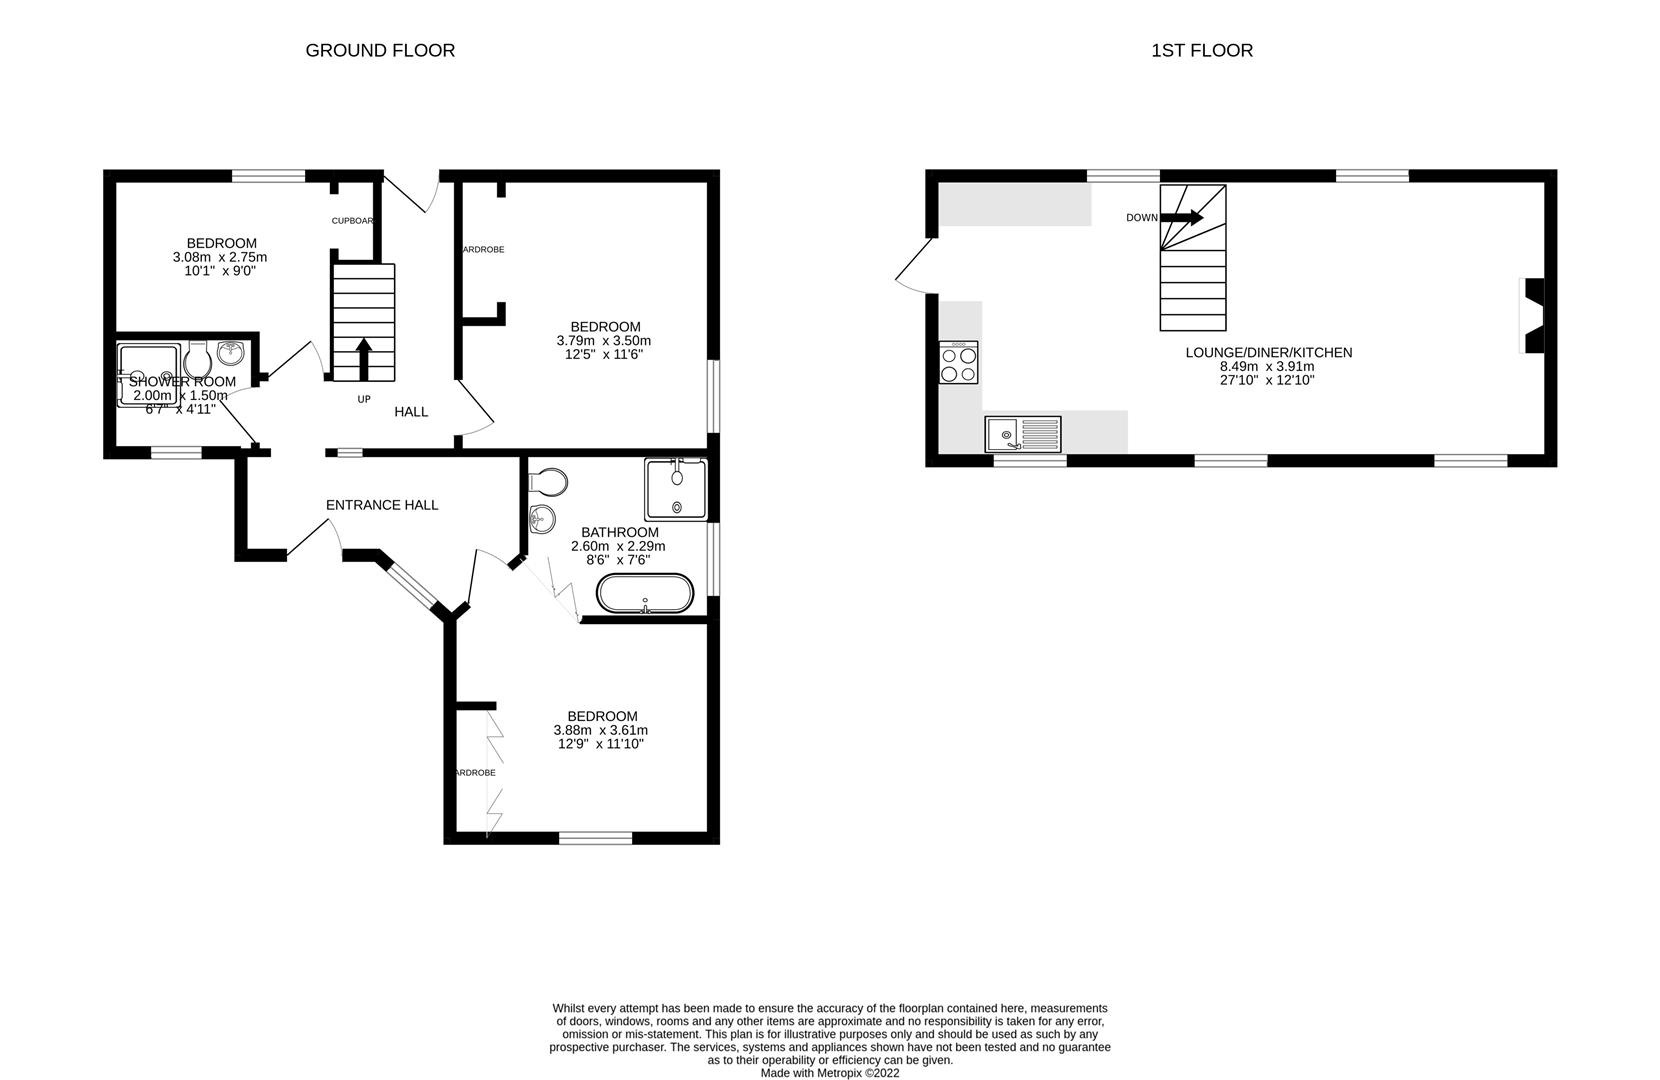
Come and take a look at this quite beautiful three bedroom detached barn conversion located in Coverack Bridges - a gorgeous countryside hamlet.Steeped in characterful features throughout, the space is warm and inviting offering trendy reverse level living. The ground floor consists of a roomy entrance hallway which even provides room for a desk or sofa if required. The entrance hall leads to a family shower room and three bedrooms. The master bedroom is a really good size with plenty of built-in wardrobe space and an impressive ensuite complete with walk-in shower cubicle and freestanding roll top bath! The other two bedrooms are also of a good size and have built-in storage. Head upstairs where there is a charming open-plan kitchen and living room, brimming with natural light and with beautiful exposed vaulted beamed ceiling and log burner, this is a truly impressive room ideal for entertaining guests. The kitchen is both stylish and practical offering plenty of worktop space for food preparation. To the outside there is a low maintenance gravel gated seating area which leads to a further gravelled area which provides plenty of off-road parking for multiple vehicles. Behind the cottage there is also parking space for one vehicle with access to the house.Beyond the main parking area is a large garage/workshop to the side of which leads you to the garden, an area of approximately a third of an acre consisting of lawn and various types of trees. A great outdoor space to enjoy.If period features and character is what you desire then we highly recommend viewing Larch Barn at your earliest opportunity.
Location - Lower Boscadjack is an idyllic setting on the outskirts of the beautiful hamlet of Coverack Bridges, steeped in history this is a lovely rural setting with many walks right on your doorstep. The market town of Helston is approximately three miles away whilst the larger towns of Falmouth and Penzance are approximately thirteen miles away. The picturesque harbour village of Porthleven is within an ten minute drive offering sandy beaches, art galleries, shops and various restaurants.
Accommodation - Entrance HallwayHallwayBedroom One with En-suiteBedroom TwoBathroomBedroom ThreeStairs to LandingOpen Plan Lounge/Dining Area/Kitchen
Outside - Pull up onto the gravel driveway which provides plenty of parking for multiple vehicles and also access to the garage. If a lot of parking isn't what you need then this space would be equally suited a little garden area. To the front of the barn there is a gravel seating area with space for a table and chairs to sit out and enjoy a warm summer evening. Walk past the outbuilding to the lawned area which enjoys plenty of trees but could easily be landscaped to maximise the space available.
Outbuilding - A brilliant amount of storage or potential to become a workshop. Our client has advised us that the approximate dimensions are, 28'9" (8.76m) long x 14'8" (4.47m) wide, providing an approximate floor area of 421 sq ft (39.2m²). Internal ceiling height of 7'2" (2.18m). Doors measuring approximately 9'0" (2.74m) wide x 8'10" (2.69m) high.
Services - Mains electricity, water and shared private drainage. Oil fired central heating.
Council Tax Band - The property is currently used as a holiday let so no council tax banding applies.
What3words - ///walks.costly.collision
Agents Note - Prospective purchasers should be aware that the neighbour property has a vehicular right of way across the driveway to access their property. Our client has also informed us that the annexe has pedestrian right of access over the driveway to the lane.
Agents Note Two - Perspective purchasers should be aware that conditional planning permission has been granted with the following reference numbers PA19/03431, PA24/06277
Broadband & Mobile Phone Coverage - To check the broadband coverage for this property please visit check mobile phone coverage please visit
Anti Money Laundering Regulations – Purchasers - It is a legal requirement that we receive verified ID from all buyers before a sale can be instructed. We will inform you of the process once your offer has been accepted.
Proof Of Finances - Before agreeing a sale, we will require proof of your financial ability to purchase. We will inform you of what we require prior to agreeing a sale.