An exceptional and architecturally impressive three storey residence, thoughtfully designed by the award winning St Ives based architects, Poynton Bradbury Wynter Cole. This striking contemporary home enjoys glimpses of the sea towards St Ives and The Island, along with views in the direction of God
An exceptional and architecturally impressive three storey residence, thoughtfully designed by the award winning St Ives based architects, Poynton Bradbury Wynter Cole. This striking contemporary home enjoys glimpses of the sea towards St Ives and The Island, along with views in the direction of Godrevy Lighthouse.
Finished to a high specification throughout, the property has been designed with energy efficiency in mind and benefits from triple glazed windows, excellent levels of insulation, underfloor heating, an air source heat pump and photovoltaic panels, helping to keep annual energy consumption low.
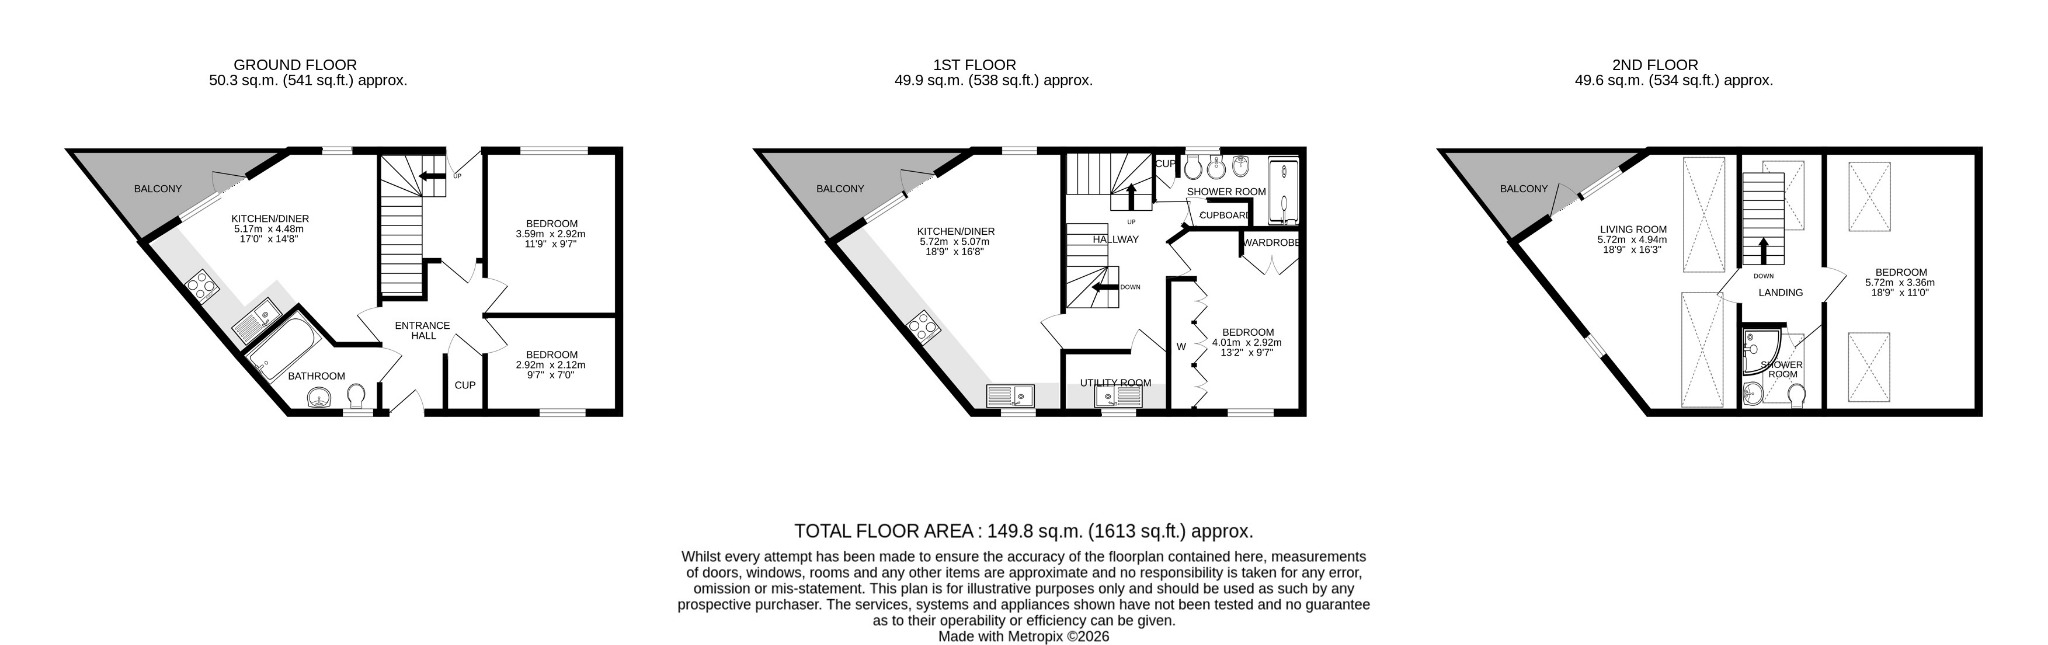
The ground floor offers versatile open plan living accommodation with doors opening onto a private balcony, along with two bedrooms and a family bathroom. The upper floors provide further spacious accommodation, including a kitchen/dining room, utility room, living room, two additional bedrooms, two bathrooms and two balconies. In total, the property offers four bedrooms and three bathrooms, with the added potential to create a further master bedroom, subject to any necessary consents and alterations.
To the rear, the property features an attractive rockery style garden arranged across various levels and finished with chipped gravel. Coastal shrubs are planted throughout, complementing the seaside surroundings. There is also a level paved patio and decking area, both enjoying glimpses of the sea, while beneath the decking is a particularly useful additional storage space.
Externally, there is tandem parking for two vehicles, together with an additional parking space to the front suitable for a smaller car.
Location – St. Ives the dazzling jewel in Cornwall's crown. A picturesque fishing harbour and seaside town with a quartet of golden beaches. Voted best family holiday destination by Coast magazine and host to one of TripAdvisor's top 10 European beaches. The town has a maze of narrow cobbled streets with independent shops, award winning cafés, restaurants, bars, fisherman's cottages and many wonderful galleries including the world renowned Tate. For wider travel, St. Ives has easy access to the A30 and the main train line to Paddington is 3 miles away at St. Erth. Penzance is just up the road.
Accommodation – Ground Floor
The ground floor could be used as part of the main property or as a self-contained area, ideal for guests or extended family accommodation. It comprises two bedrooms, a family bathroom and an open-plan living, kitchen and dining area. Doors open onto a balcony, and there is also a very useful storage cupboard.
First Floor
The first floor features a kitchen/dining room with access to a balcony, a utility room, a bedroom and a family shower room. There is also a useful storage cupboard.
Second Floor
The second floor comprises the principal bedroom, which enjoys views towards St Ives Island, along with a lounge area and access to a balcony.
Parking – There are three parking spaces, 2 are in tandem and one in front of the house.
Outside – To the rear is a rockery style garden arranged over various levels and finished with chipped gravel. Coastal shrubs are planted throughout, complementing the seaside setting. There is also a level paved patio area and decking, which enjoys glimpses of the sea. Beneath the decking is a useful additional storage space.
Services – Mains Water, Electricity and Drainage. Air source heating to the ground and first floor.
Rights of Way – Our clients have advised us that the property owns the carpark but number 1,2 and 3 have a right of way over the area to their parking spaces.
Solar Panels – Our clients have advised us that the solar panels are owned by the property.
Council Tax Band – E
What3Words – ///decorated.shop.fire
Anti Money Laundering Regulations – Purchasers- It is a legal requirement that we receive verified ID from all buyers before a sale can be instructed. We will inform you of the process once your offer has been accepted.
Proof of Finances- Before agreeing a sale, we will require proof of your financial ability to purchase. We will inform you of what we require prior to agreeing a sale.
Broadband & Mobile Phone Coverage- To check the broadband coverage for this property please visit https://www.openreach.com/fibre-broadband. To check mobile phone coverage please visit https://checker.ofcom.org.uk/